
Perimeter channel systems that capture and redirect water at the point of entry, protecting your basement without exterior excavation or landscape disruption.
The practical approach when exterior excavation is not feasible or needed.
All work is performed from inside the structure, preserving driveways, gardens, and exterior features.
Perimeter channels capture water as it enters at the floor-wall joint and route it to a sump pit before it can spread across the basement floor.
Regardless of outdoor temperature or ground conditions, interior drainage installation moves forward on schedule.
Properly designed interior channel systems use gravity to route water to the sump pit without mechanical assistance, supplemented by the pump only when pit level reaches the activation threshold.
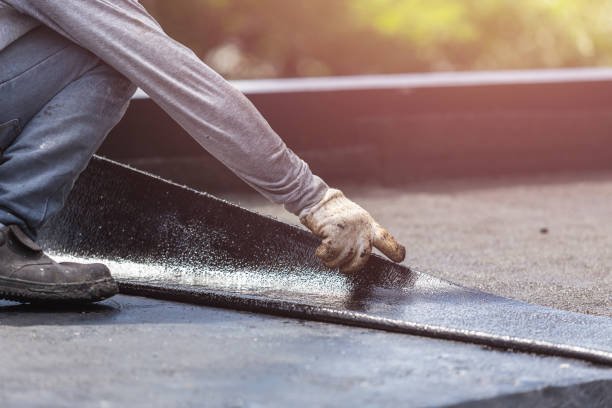
An interior drainage system addresses basement moisture by capturing and redirecting groundwater after it has entered the building envelope at the floor-wall joint or through weep holes at the base of the foundation wall. This differs fundamentally from exterior waterproofing, which prevents water from reaching the wall surface. Interior drainage accepts that water will enter under certain pressure conditions and provides a managed pathway for that water to reach a collection point without spreading across the basement floor or damaging finished materials. For Tipp City homes where exterior excavation is impractical, cost-prohibitive, or where the moisture entry is concentrated at the perimeter footing level, interior drainage is the technically appropriate solution.
Once the trench is cut, the system design determines how effectively water is captured. Basic systems use a simple gravel bed with a perforated pipe to collect and route water. More advanced channel profiles, often called proprietary drainage channel systems, incorporate a raised profile that sits slightly above the footing and captures not just floor-joint seepage but also water migrating down the wall face. A wall flange component extends up behind any baseboard or framing material to intercept water running down the wall before it reaches the floor level. This wall flange detail is important in situations where the moisture entry is not strictly at the floor joint but extends up the lower wall section, which is common in Tipp City homes with older block or stone foundations where the mortar has deteriorated.
The sump pit integration is the component that makes an interior drainage system fully functional. The channel system routes water to the pit, and the pump removes it from the pit before it overflows. Pit location is determined by the channel routing geometry, existing pit locations if present, and access to a discharge route. In some Tipp City homes where the basement has been partially finished, the channel must be routed around finished walls and mechanicals to reach an optimal pit location. These routing decisions are made during the assessment and documented in the installation plan. The pit itself is sized to provide adequate storage volume for the expected inflow rate, ensuring the pump is not short-cycling and the system has adequate buffer during peak inflow events.
One of the most important honest assessments we provide in Tipp City is explaining what interior drainage does not do. Interior systems do not treat the foundation wall itself, do not reduce hydrostatic pressure against the exterior wall surface, and do not address wall seepage that is occurring mid-wall due to horizontal cracks or structural movement. For those conditions, exterior membrane work or crack injection is the appropriate treatment. Interior drainage excels at managing water entry at the footing level, floor-wall joint seepage, and floor-level pressure seepage in situations where the foundation is structurally sound but the original waterproofing has aged or the perimeter soil conditions create chronic seepage during saturation events. We document which conditions are present in your specific Tipp City basement and recommend the approach that addresses your actual moisture source, not a generic solution that covers all scenarios on paper but misses your specific entry points.
From perimeter channel installation to sump integration and annual service, a complete interior drainage solution.
Our full perimeter systems capture seepage from every wall section, routing it to the sump pit regardless of which foundation wall is experiencing the greatest inflow at any given time.
Learn moreWe document which walls show active moisture evidence and design targeted channel runs that address the documented entry points without over-specifying scope.
Get an assessmentThe wall flange component extends the drainage channel up behind the base of the wall to capture moisture migrating down the wall face before it reaches the floor.
Ask about wall flangesInstalling a new pit or relocating an existing one to optimize channel routing geometry and pump efficiency. Proper pit placement is the key to gravity-assisted drainage performance.
Plan your pit locationA drainage system that was properly installed years ago but has degraded can often be restored through cleaning and targeted component replacement at far less cost than a full reinstallation.
Schedule an inspectionWhen a previously installed partial channel system needs to be extended to address additional wall sections, we design and install the expansion with clean transitions to the existing channel and updated sump pit capacity if required.
Expand your systemA methodical process that produces a drainage system built to perform for decades.
We inspect the basement under controlled conditions to document exactly where and how water is entering your Tipp City home. We look for staining patterns, efflorescence location, floor-joint seepage evidence, and any wall-face moisture migration. This documentation determines the channel scope and routing.
Diamond-blade equipment cuts the perimeter trench to specified width and depth. Cuts follow a planned route documented in the installation drawing, ending at the designated sump pit location. Dust containment is deployed to protect finished areas of the home during cutting.
Gravel bed placement, drainage channel positioning, wall flange installation where specified, and sump pit connection are completed in sequence. Channel slope is verified with a level to confirm gravity-assisted flow toward the pit throughout the entire system.
Written completion documentation is provided at handoff, including channel routing dimensions, pit specifications, and pump information for future reference.
Real words from real customers, after their first season with an interior drainage system installed.
The assessment was thorough and they explained exactly which wall sections were causing the problem. The installation took one day and the crew cleaned up completely before leaving. The following spring, which was wet, produced zero water on the basement floor for the first time in seven years.
Our older block foundation was not a candidate for exterior work without major landscaping disruption. The interior channel system gave us the protection we needed without touching the exterior at all. The wall flange detail they added captured the seepage that was running down the bottom block course, which was the main issue.
We had the system installed in November, which would have been impossible with exterior work given the ground conditions that time of year. The interior installation was unaffected by weather and completed in a single day. The system handled a major rain event the following week perfectly.
What you need to know to make a confident decision about interior drainage.
The specific installation procedure varies slightly based on foundation type, existing slab thickness, and moisture entry pattern. Block foundations may require weep holes drilled at the base of the block to allow water trapped in the hollow cores to drain into the channel. Poured concrete foundations with floor-joint seepage are typically addressed with the channel profile alone. Our installation crew documents the method used for each wall section and provides this information at project completion.
The functional lifespan of an interior drainage system is largely determined by the durability of the channel material and the ongoing performance of the sump pump that removes the collected water. The channel installation itself is a permanent modification to the basement floor structure. The pump requires regular testing and periodic replacement, typically every 7 to 10 years. An interior drainage system that is properly maintained in a Tipp City home can provide effective moisture management indefinitely.
We provide detailed written proposals for assessed conditions rather than phone quotes because every basement is different. We also explain whether the moisture pattern we observe is better addressed by interior drainage, exterior treatment, or a combination. Homeowners who understand the reasoning behind the recommendation make better investment decisions than those who receive a price without context.
The concrete cap poured at the end of the installation day requires 24 to 48 hours of cure time before the basement is fully returned to normal use. We advise homeowners on what activities can resume before full cure and what should wait. The sump pump is tested and operational before the crew leaves, so water management begins immediately even while the concrete finishes curing.
We offer annual drainage system inspection as part of our maintenance program in Tipp City, which covers both the channel system condition and the sump pump. Catching issues like partial blockages or pump wear before they cause failure during a high-inflow event is the purpose of the inspection. Most homeowners find that scheduled annual service eliminates the reactive emergency calls that occur when a problem is discovered during a storm.
Interior drainage can be installed in a finished basement, though the process requires more planning and may involve temporary disruption of finished flooring and baseboard materials along the channel route. The saw-cutting must follow the perimeter regardless of what is installed above it, so finished flooring within the cut zone will need to be removed before work begins and replaced after the concrete cap cures. Drywall along the base of finished walls is typically removed at least partially to allow the wall flange to be installed properly. We document all disruption areas in the installation plan so homeowners can arrange for finish materials before scheduling the work.
No excavation. No landscape disruption. Just a properly installed channel system that manages water at the point of entry, year after year.
Call +1-866-476-1348 for Assessment